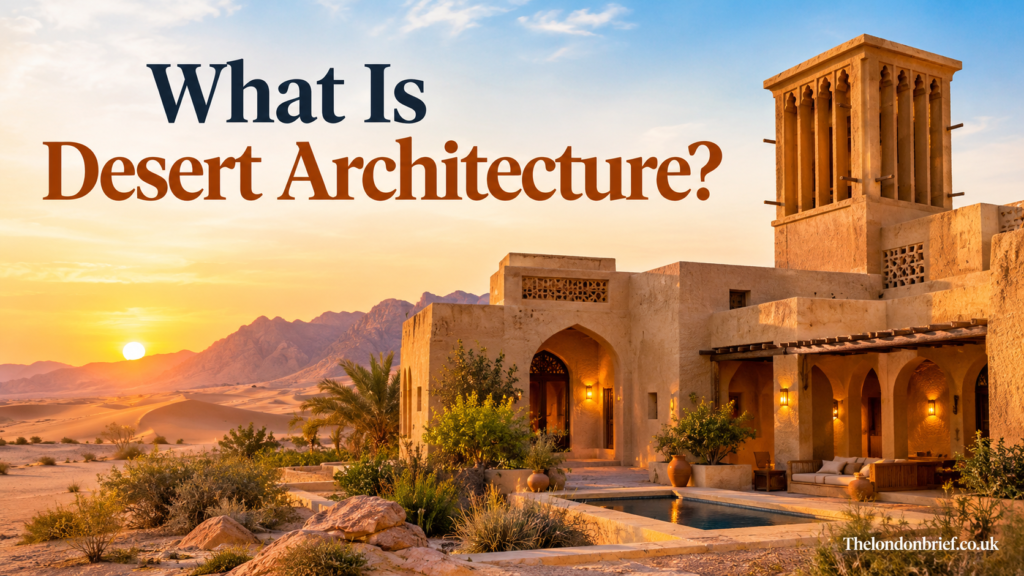

Introduction
What is desert architecture? It is an approach to building design that responds to the unique challenges of desert environments, including intense sunlight, high daytime temperatures, limited rainfall, dust storms, and sometimes surprisingly cold nights. Instead of fighting nature, desert architecture uses thoughtful planning, local materials, and smart design to create comfortable, practical, and attractive spaces.
From traditional mud-brick houses in North Africa to historic courtyard homes in Iran and modern villas in the Arabian Peninsula, this architectural approach combines environmental awareness with cultural identity. Its purpose goes beyond creating beautiful buildings. It also considers energy use, water conservation, privacy, and the everyday needs of the people who live in these demanding environments.
As temperatures rise and sustainable construction becomes increasingly important, desert architecture offers valuable lessons for designing buildings that work in harmony with their surroundings.
What Is Desert Architecture?
Desert architecture is a style of architecture shaped by the environmental, cultural, and practical conditions of arid and semi-arid regions. It considers how a building can reduce unwanted heat, provide shade, manage scarce water, and maintain comfortable indoor temperatures throughout the year.
Unlike architectural styles defined mainly by appearance, desert architecture is strongly influenced by climate. Building orientation, wall thickness, window placement, roof design, and outdoor spaces are often selected according to their environmental performance.
Traditional desert settlements developed these techniques through generations of experience. Modern architects continue to study and adapt them using contemporary materials, engineering, and energy-efficient technologies.
It is important to understand that desert architecture does not have one fixed appearance. A home in the Sahara may look very different from a building in the Middle Eastern desert or the American Southwest. Nevertheless, these structures often share a common principle: design the building around the local climate rather than relying entirely on mechanical cooling.
The Main Features of Desert Architecture
Thick Walls and Natural Materials
Thick walls are one of the most recognizable features of traditional desert buildings. Many historic structures use materials such as adobe, mud brick, rammed earth, stone, and locally available timber.
These materials can provide thermal mass, meaning they absorb and store heat rather than allowing indoor temperatures to change immediately. When designed correctly, thick earthen walls slow the movement of heat into a building during the day. If nights are cooler, stored heat can gradually escape as conditions become suitable.
Local materials can also reduce the need for transporting construction products over long distances. However, their environmental benefits depend on where they come from, how they are processed, and how well the building is maintained.
Earth construction requires particular attention to moisture protection, structural stability, and appropriate foundations. In areas exposed to heavy rain, floods, or earthquakes, additional design measures may be essential.
Courtyards and Shaded Spaces
Courtyards play an important role in many traditional desert homes. They create a private outdoor area protected from direct sunlight and surrounded by the building itself.
A carefully designed courtyard can encourage airflow, provide shade, and support small gardens where water is available. Its performance depends on its size, orientation, surrounding walls, surface materials, and local weather conditions.
Courtyards also serve social and cultural purposes. They offer families a place to gather while providing privacy from the outside world.
The historic city of Yazd in Iran provides a well-known example of this approach. Its traditional buildings combine courtyards, thick earthen walls, windcatchers, and underground spaces to help establish more comfortable local environments. UNESCO recognizes the city as an outstanding example of adapting settlement patterns and construction techniques to limited desert resources.
How Desert Buildings Stay Cool
Natural Ventilation and Windcatchers
Natural ventilation helps move air through a building without depending entirely on fans or air-conditioning equipment. In traditional desert architecture, openings and roof structures may be arranged to capture breezes and encourage air movement.
One notable feature is the windcatcher, a tower designed to direct air into interior spaces. Known as a badgir in Iran and a barjeel in parts of the Gulf region, this structure can support passive cooling under suitable weather conditions.
Windcatchers vary in shape and performance. Their effectiveness depends on wind direction, outdoor temperature, building layout, and the amount of air entering and leaving the structure.
Some systems use differences in air temperature to help ventilation, while others rely mainly on prevailing winds. They do not guarantee cool interiors in every climate or season, but their underlying principles remain valuable for contemporary building design.
Small Windows and External Shading
Windows allow natural light into a room, but they can also bring unwanted solar heat indoors. Desert buildings often manage this problem through carefully positioned openings, recessed windows, exterior screens, and shaded balconies.
Limiting direct sunlight on east- and west-facing windows can be particularly useful because the low-angle morning and afternoon sun is difficult to block with simple horizontal overhangs.
Traditional wooden lattice screens are another important feature. They filter sunlight, support privacy, and allow some airflow while creating attractive patterns of light and shadow.
In modern buildings, architects may combine these traditional ideas with external blinds, insulated glazing, and adjustable shading systems. The goal is to provide useful daylight without allowing excessive heat to enter.
Building Orientation and Roof Design
The direction a building faces influences how much sunlight reaches its walls and windows. Architects therefore study the sun’s daily and seasonal movement before deciding on a suitable layout.
A well-planned building can reduce exposure to harsh afternoon sunlight while making use of available daylight and beneficial breezes. Roofs also need careful attention because they may receive intense solar radiation for much of the day.
Reflective roof finishes, insulation, shaded roof terraces, and ventilated roof assemblies can reduce heat entering indoor spaces. The most suitable combination depends on the local climate, building use, and construction budget.
Traditional Materials and Architectural Heritage
Desert architecture reflects the ingenuity of communities that learned to build with limited resources. Mud bricks, earth blocks, stone, and lime-based finishes have been used in different regions according to material availability and local traditions.
These materials create distinct architectural identities. Earth-colored surfaces blend naturally with surrounding landscapes, while arches, domes, courtyards, and decorative screens contribute character and visual interest.
The historic city of Yazd demonstrates how these elements can work together at both building and neighborhood levels. Its traditional districts include covered alleys that provide protection from intense sunlight, while its earthen construction and water-management traditions reflect long-term adaptation to arid conditions.
This heritage also shows that architecture is not only about individual buildings. Streets, shared spaces, water systems, and community life all influence how effectively a settlement responds to its environment.
Modern Desert Architecture
Modern desert architecture combines traditional environmental knowledge with contemporary construction methods. Instead of simply copying historic buildings, architects often reinterpret features such as courtyards, shading, thermal mass, and natural ventilation.
Research published in Frontiers in Built Environment has examined passive design strategies for energy-efficient buildings in the Arabian Desert. These approaches include improving the building envelope, managing solar heat gain, and using ventilation and shading to help reduce cooling demand.
Modern projects may also incorporate solar panels, high-performance insulation, efficient cooling equipment, low-water landscaping, and systems for monitoring energy consumption.
Some buildings retain traditional forms while using reinforced structures and modern finishes. Others adopt simpler contemporary shapes but incorporate the same climate-responsive principles.
The strongest designs consider passive and mechanical systems together. Natural ventilation may be useful during certain hours or seasons, while efficient air-conditioning remains necessary during extreme heat or periods when outdoor air is too hot or dusty.
Water Conservation and Sustainable Living
Water is a central concern in desert environments because rainfall is often scarce and evaporation can be high. Good desert design therefore considers water use from the earliest planning stages.
Rainwater harvesting can collect rainfall when conditions permit, while greywater recycling may allow suitable water from showers and washbasins to be reused for approved purposes. These systems require appropriate treatment, storage, and maintenance.
Landscape design is equally important. Native and climate-adapted plants can reduce irrigation needs compared with lawns or water-intensive ornamental gardens. Permeable surfaces and carefully designed drainage may also help manage occasional heavy rainfall.
Traditional desert settlements developed ways to manage scarce water long before modern plumbing systems existed. In Yazd, underground qanat channels historically transported groundwater to communities. This example highlights how water management, settlement planning, and architecture can form one connected system.
Sustainable desert design should therefore consider not only the building itself but also its wider impact on local water supplies, energy resources, and ecosystems.
Why Desert Architecture Matters Today
Desert architecture has growing relevance because buildings in hot climates can require substantial energy for cooling. A poorly designed property may absorb excessive sunlight, retain heat, and depend heavily on air-conditioning to remain comfortable.
Climate-responsive design can help reduce these problems. Appropriate shading, insulation, reflective surfaces, and well-planned openings may lower cooling requirements while improving indoor comfort.
However, no single technique works equally well everywhere. A strategy suitable for a dry desert with cool nights might perform poorly in a hot, humid region. Architects must evaluate local temperatures, humidity, wind conditions, dust exposure, water availability, and construction practices before choosing specific solutions.
Another important consideration is affordability. Sustainable ideas are most useful when they can be maintained with locally available skills and materials. Traditional techniques may provide valuable inspiration, but they must also meet modern expectations for accessibility, safety, durability, and comfort.
Frequently Asked Questions
What is desert architecture in simple terms?
Desert architecture is a way of designing buildings to suit dry, often hot environments. It uses features such as shading, thick walls, courtyards, suitable materials, and ventilation to improve comfort and manage limited resources.
What materials are commonly used in desert architecture?
Traditional examples often use adobe, mud brick, rammed earth, stone, and timber. Modern buildings may combine these materials with concrete, steel, insulation, and energy-efficient glazing.
Why are courtyards important in desert homes?
Courtyards provide private outdoor space and can offer shade, encourage airflow, and improve the immediate environment around a home. Their effectiveness depends on their design and local climatic conditions.
Is desert architecture environmentally friendly?
It can be environmentally beneficial when it reduces energy demand, uses appropriate local materials, conserves water, and limits unnecessary construction waste. Actual performance depends on design quality, maintenance, and the building’s full environmental impact.
Can desert architecture be used in modern cities?
Yes. Modern urban buildings can incorporate shaded walkways, insulated walls, efficient windows, courtyards, solar power, and water-saving landscaping. These principles are especially useful in hot, dry cities, although each design should respond to its specific climate.
Conclusion
Understanding what is desert architecture reveals how building design can respond intelligently to challenging environmental conditions. Its most valuable features include thoughtful orientation, natural shading, thermal mass, courtyards, ventilation, locally appropriate materials, and careful water management.
Traditional desert communities developed these ideas through practical experience, while contemporary architects continue to refine them with modern technology and research. The result is an approach that can connect cultural heritage with environmental responsibility.
Desert architecture is not simply about creating buildings that look beautiful against sandy landscapes. It is about making places more comfortable, resource-conscious, and suitable for the people who use them. By learning from traditional wisdom and applying it carefully to modern needs, architects can create buildings that respect both their surroundings and the future.